
A building water supply system is more than a set of pipes: it connects a source to storage, pumps, pressure controls, fixtures and drainage interfaces. Before you appoint anyone, you will be able to identify the system your site needs, prepare the right documents and compare design proposals on measurable details such as flow, storage, pressure and maintenance.
Key takeaways
- Separate potable and non-potable water lines before construction.
- Ask for source approvals, water-quality records and tank specifications.
- Check pump duty, head, flow rate and backup arrangements.
- Require as-built drawings, test results and operating instructions at handover.
What belongs in a complete building water supply system?
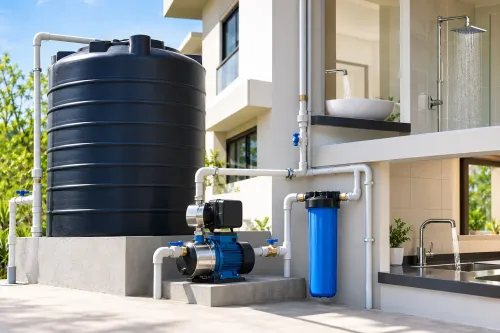
A complete building water supply system carries water from an approved source to every fixture, stores it, pumps it, controls pressure and separates water qualities safely.
For what water supply systems include in Nashik, the scope must confirm the Nashik Municipal Corporation connection point, meter, inlet valve, available pressure and supply hours rather than assume municipal water serves upper floors all day.
| Scope area | Include in design | Consequence if omitted |
|---|---|---|
| Source and storage | Connection, meter, underground or ground-level tank, transfer pump, overhead tank or booster set | Interruptions leave occupants without water |
| Distribution | Cold-water pipes, fixture connections, isolation valves, non-return valves, drain and air-release points | Repairs, trapped air and backflow become difficult to control |
| Water quality | Separate domestic, flushing, treated wastewater, rainwater-reuse and fire-water lines; labels and backflow protection | Cross-connections can contaminate drinking water |
| Hot water | Fixture schedule, heater capacity, return loop or local heaters, pipe insulation, temperature controls and maintenance access | Cold showers, heat loss and unsafe temperatures |
| Pressure and drainage interface | Pressure zones, pressure-reducing valves, booster controls and connections to fixture traps and drainage stacks | Weak flushing, damaged fittings or leakage go unnoticed |
Building water supply planning starts with demand calculations covering residents, staff, visitors, cleaning, irrigation and process use, followed by storage duration, peak flow, pipe sizes and pump duty. Check borewell, tanker and harvested-rainwater quality separately; hardness, sediment and treatment needs affect filters, heaters and fixtures. Include future expansion capacity.
How should you choose and combine water sources in Nashik?
Municipal water is not a guaranteed 24-hour source. For water supply systems in Nashik, confirm the Nashik Municipal Corporation connection point, connection size, meter requirements, supply hours, available pressure and approval conditions before sizing storage or pumps.
| Source | What changes in the design | Essential checks |
|---|---|---|
| Municipal water | Inlet valve, meter, storage tank and transfer pump handle intermittent supply; upper floors need pressure planning. | Confirm connection limits, pressure and supply schedule with Nashik Municipal Corporation. |
| Borewell | Add a dedicated pump, rising main, storage and treatment based on test results. | Check permission, yield, seasonal variation, hardness, iron, fluoride, salinity and bacteriological quality. |
| Tankers | Provide a tanker-filling point, measured discharge, secure storage and a delivery route. | Specify approved water quality, supplier records, unloading access and backup capacity. |
| Rainwater harvesting | Use roof collection, first-flush diversion, filtration and storage for recharge, gardening or flushing. | Keep it separate from drinking-water pipes; potable use requires treatment and water-quality verification. |
| Combined sources | Use separate inlets, meters, storage compartments or tanks, labels and backflow protection. | Prevent cross-connections and define which source serves drinking, domestic, flushing and fire systems. |
That is what water supply systems include in Nashik when sources differ: not merely pipes, but source controls and water-quality boundaries. Route non-potable lines separately and label them visibly; a mistaken connection can contaminate the drinking supply.
Ask the consultant to show which source operates during a municipal outage, how many days storage covers, and whether tanker or borewell water can enter the potable system only after testing and treatment..schemas
What calculations and equipment details should the design show?
A design that shows only pipe diameters is incomplete. Building water supply planning must start with a demand schedule and finish with equipment duties, controls and pressure checks, not guesses about fixture connections.
- Demand: occupancy, staff, visitors, fixtures, hospitality or commercial use, cleaning, irrigation and process water; state daily volume, peak periods, simultaneous-demand method and future allowance.
- Storage: usable tank capacity, storage duration, inlet, overflow, drain, level controls and source isolation.
- Pumps: duty flow, static lift, total dynamic head, friction loss, motor rating, residual pressure, controls, dry-run and non-return protection, plus standby or maintenance access.
- Pipes: calculated diameters, material, velocity, friction loss, isolation valves, air-release points and drains.
- Pressure zones: lowest and highest fixture pressures, floor elevations, pressure-reducing valves and break tanks where required.
- Hot water: fixture demand, heater capacity, recovery time, return or local heaters, insulation, temperature control and service access.
| Demand basis | What it calculates | What it reveals |
|---|---|---|
| Average daily demand | Total consumption over a day | Storage and source volume |
| Probable peak flow | Highest expected period flow | Main pipe and pump capacity |
| Simultaneous demand | Fixtures operating together | Branch sizing and pressure loss |
For water supply systems in Nashik, the design should record municipal supply hours, connection pressure, meter size and source changes. It should also show how intermittent supply, tanker filling or borewell limits affect storage, pumping and future expansion.
Which drawings, site facts and professionals must you bring together?
Bring a coordinated base pack, not just a floor plan. Collect the latest architectural plans, sections, reflected ceiling plans, site levels, shaft dimensions, fixture schedule and sanitaryware selections. Add occupancy, staff, visitors, irrigation, cleaning and process-water figures, plus the intended storage duration and future expansion allowance.
- Mark the actual Nashik Municipal Corporation connection point, connection size, meter requirement, supply hours, available pressure and approval conditions; confirm these with the municipal liaison.
- Record borewell yield and permissions, tanker filling arrangements, rainwater inputs, water quality reports, hard-water or sediment concerns, and site elevation.
- List every hot-water fixture, heater location, return route or local-heater arrangement, insulation requirement, temperature control and maintenance access.
- Ask for demand, peak-flow, pipe-sizing, pump-duty, pressure-zone and storage calculations before anyone finalises equipment.
Give this same pack to Mukta Group or another appointed team; otherwise each discipline designs from a different assumption.
| Role | Owns | Must coordinate |
|---|---|---|
| Water supply system consultant | Demand calculations, tanks, pumps, pipework, valves, pressure zones and hot-water design | Fixture flows, shafts, structure and municipal data |
| Architect | Room layouts, shafts, risers, levels, access panels and appearance | Sanitaryware, maintenance clearances and roof or tank locations |
| MEP consultant | Service coordination, plant-room space, electrical loads and drainage interfaces | Pump controls, heater power, clashes and fire or electrical requirements |
| Contractor | Shop drawings, installation, materials, testing and as-built records | Approved design, site dimensions and sequencing |
| Municipal liaison | Connection verification, applications, inspections and permissions | NMC conditions, meter placement and source changes |
Related products
 | Mukta MEP Mukta MEP is a leading name in the field of Mechanical, Electrical, and Plumbing (MEP) services, known for delivering high-quality, reliable, and... View product → |
 | TILES Discover Tiles That Define Style at The Tile Studio by Mukta Group At The Tile Studio by Mukta Group, we bring you a curated collection of premium... View product → |
How do you compare pumping arrangements and verify handover?
Direct pressure suits a low-rise building with measured, reliable municipal pressure; it fails when supply is intermittent or upper-floor fixtures need more head. Compare arrangements against the actual duty flow, total dynamic head, static lift, friction loss and residual pressure at the highest fixture.
| Option | Suitable when | Main risk or requirement |
|---|---|---|
| Direct pressure | Municipal pressure reliably serves every fixture | Verify supply hours, connection pressure and peak demand |
| Gravity from overhead tank | Supply is intermittent or the building has several floors | Size tank, downfeed pipes and pressure zones; add a booster for weak lower-level pressure |
| Hydro-pneumatic | You need steady pressure from a ground-level tank without an overhead tank | Specify pressure vessel volume, cut-in/cut-out settings, dry-run protection and standby operation |
| Variable-speed pumping | Demand changes sharply across apartments, offices or commercial areas | Require a properly set pressure sensor, VSD controls, bypass or manual mode and motor protection |
Make the water supply system consultant demonstrate commissioning, not just deliver a pump schedule. Demand these handover records:
- Hydrostatic pressure-test results, flushing and disinfection records, and water-quality results where treatment is installed.
- Pump flow, discharge-pressure and electrical readings at duty and standby conditions.
- Automatic changeover, dry-run, low-level, high-level, alarm and non-return-valve tests.
- As-built drawings showing pipe sizes, valves, meters, tanks, zones and isolation points.
- Equipment serial numbers, warranties, control settings, maintenance intervals and supplier manuals.
- A signed operator demonstration covering tank cleaning, valve isolation and emergency shutdown.
For water supply systems in Nashik, match the design to confirmed municipal pressure and supply hours rather than an assumed 24-hour feed.
Frequently asked questions
What belongs in a complete building water supply system?
It includes an approved water source, storage tanks, pumps, pressure controls, distribution pipes, valves, meters and safe connections to every fixture.
How should you combine water sources in Nashik?
Compare municipal supply, borewell and tanker water for approval status, reliability, quality and cost. Keep potable and non-potable supplies separated.
What calculations should a water supply design show?
The design should show demand, storage volume, pipe sizes, flow rates, pump duty, total head, pressure zones and backup capacity.
What must you verify before handover?
Collect approved drawings, test records, equipment manuals, warranties, valve schedules, water-quality results and an as-built system marked on site.
Keywords