A bathroom can have expensive tiles and still feel awkward when the tap splashes, the shower loses pressure or the fittings compete for attention. By the end, you will be able to match each fitting to the room’s layout, water system, cleaning needs and visual language before walls and floors are finished.
Key takeaways
- Plan pipework, outlets and electrical points before choosing fittings.
- Select basin, toilet and shower fittings as one coordinated system.
- Compare exposed and concealed fittings for access, cost and maintenance.
- Write down dimensions, finishes and service access before installation.
Start with layout: fittings decide how the room works
A bathroom fitting determines where the room’s fixtures can go, not just how they look. Basin tap positions, toilet outlets, shower controls, electrical points, ventilation ducts, waste pipes and water supplies set the practical limits of a modern bathroom design.
Check the layout before choosing finishes:
- Keep clearance around the basin, toilet and shower, and test the door swing against every projection.
- Set basin mounting height, tap reach, toilet projection and shower-arm height so movement remains comfortable and sightlines stay aligned.
- Place shower controls where you can reach them without standing under cold water, and keep filters, cartridges, traps and flush mechanisms accessible for service.
- Align fittings with tile joints, the vanity and one another; poor alignment makes a small room look crowded even when dimensions work.
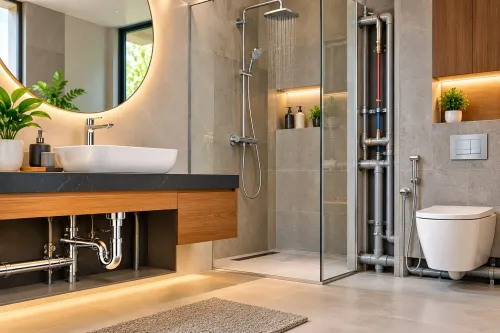
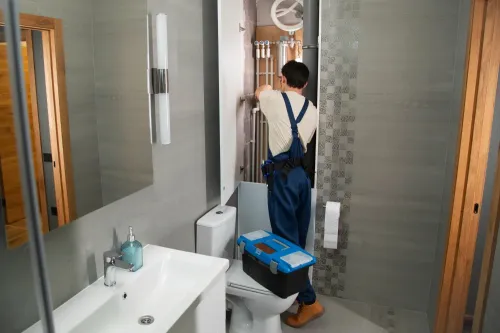
Concealed bathroom fittings create a cleaner appearance because valves, cisterns and pipework disappear into the wall. Coordinate their positions with the plumber and electrician before chasing walls or fixing tiles; changing a concealed valve afterwards can mean opening the finished wall.
Treat a level-access shower as a floor-and-drain system, not an isolated purchase. Confirm that the drain body, floor falls, waterproof membrane and tile format fit the structural depth. Large tiles struggle with compound falls to a point drain, while smaller shower-floor tiles or a linear drain can produce a more reliable junction.
Choose every fixture as part of a room-by-room system
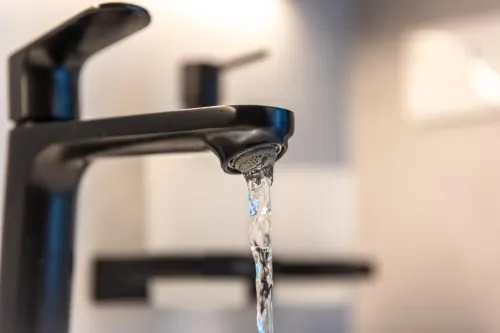
Specify bathroom fixtures for modern bathrooms by zone, then test how each part connects to the next. A basin, mixer, waste, trap and counter are one geometry: confirm tap-hole count and spacing, counter thickness, spout reach and height, and that water lands inside the usable bowl without splash.
- Keep the waste and trap accessible for cleaning. A wall-hung basin improves floor access, but it still needs a serviceable trap.
- Choose a wall-mounted or deck-mounted mixer only after checking basin holes and counter thickness.
- Specify the diverter, exposed or concealed valve, hand shower, adjustable rail, overhead shower, shower arm and outlet positions together.
- Add the bath spout where a bathtub exists. Check pressure and service access before closing the wall.
- A rimless toilet and wall-hung pan simplify cleaning, but retain access to the flush mechanism, trap, carrier-frame components and concealed cistern through the flush plate or a service opening.
- Fit the health faucet beside the toilet, then position the flush plate, towel bars and robe hooks within easy reach.
- Reinforce walls for future grab bars, use lever controls, and provide an adjustable hand-shower rail and generous entry.
| Option | Strength | Check before choosing |
|---|---|---|
| Wall-mounted mixer | Frees counter space | Rough-in depth and outlet alignment |
| Deck-mounted mixer | Easier replacement | Compatible basin holes and counter |
| Concealed shower valve | Cleaner appearance | Wall depth and service route |
| Exposed shower valve | Easier inspection | Available wall space |
Never seal every service component behind tile; a failed cartridge or blocked trap should not require demolition.
Compare fitting types before the finish decides for you
The best configuration matches the room’s wall depth, counter construction, maintenance access and water supply before the finish influences the decision. Compare bathroom fittings for modern bathroom design on performance, not appearance alone.
| Option | Advantage | Constraint |
|---|---|---|
| Wall-mounted faucet | Frees counter space and simplifies wiping | Requires accurate rough-in depth and outlet position |
| Deck-mounted faucet | Easier to replace when basin and counter holes match | Occupies counter space and depends on hole count and spacing |
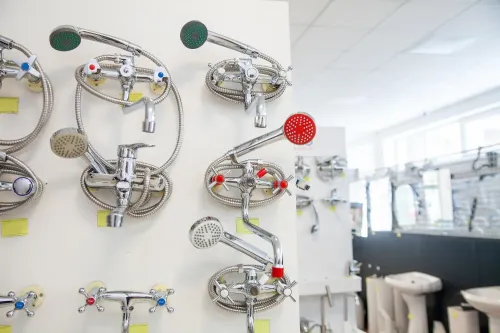
| Exposed shower system | Valve remains visible for inspection and replacement | Adds visual bulk |
| Concealed shower system | Reduces visual clutter | Needs suitable wall depth, compatible trim and a planned access route |
| Single-lever mixer | One-handed flow and temperature control | Cartridge replacement can require a specific spare part |
| Two-handle mixer | Separate hot and cold adjustment | Needs both hands and has more seals and handles to maintain |
| Thermostatic valve | Reduces temperature change when another outlet draws water; often has a temperature stop | Does not replace correct hot-water regulation, pressure balancing or local safety rules |
| Pressure-balancing valve | Responds to hot-or-cold supply pressure changes | Does not hold a selected temperature as precisely |
| Rimless toilet | Better cleaning access around the bowl rim | Flushing design, noise and replacement parts still require checking |
| Conventional toilet | Familiar flushing system and widely available parts | More concealed cleaning edges |
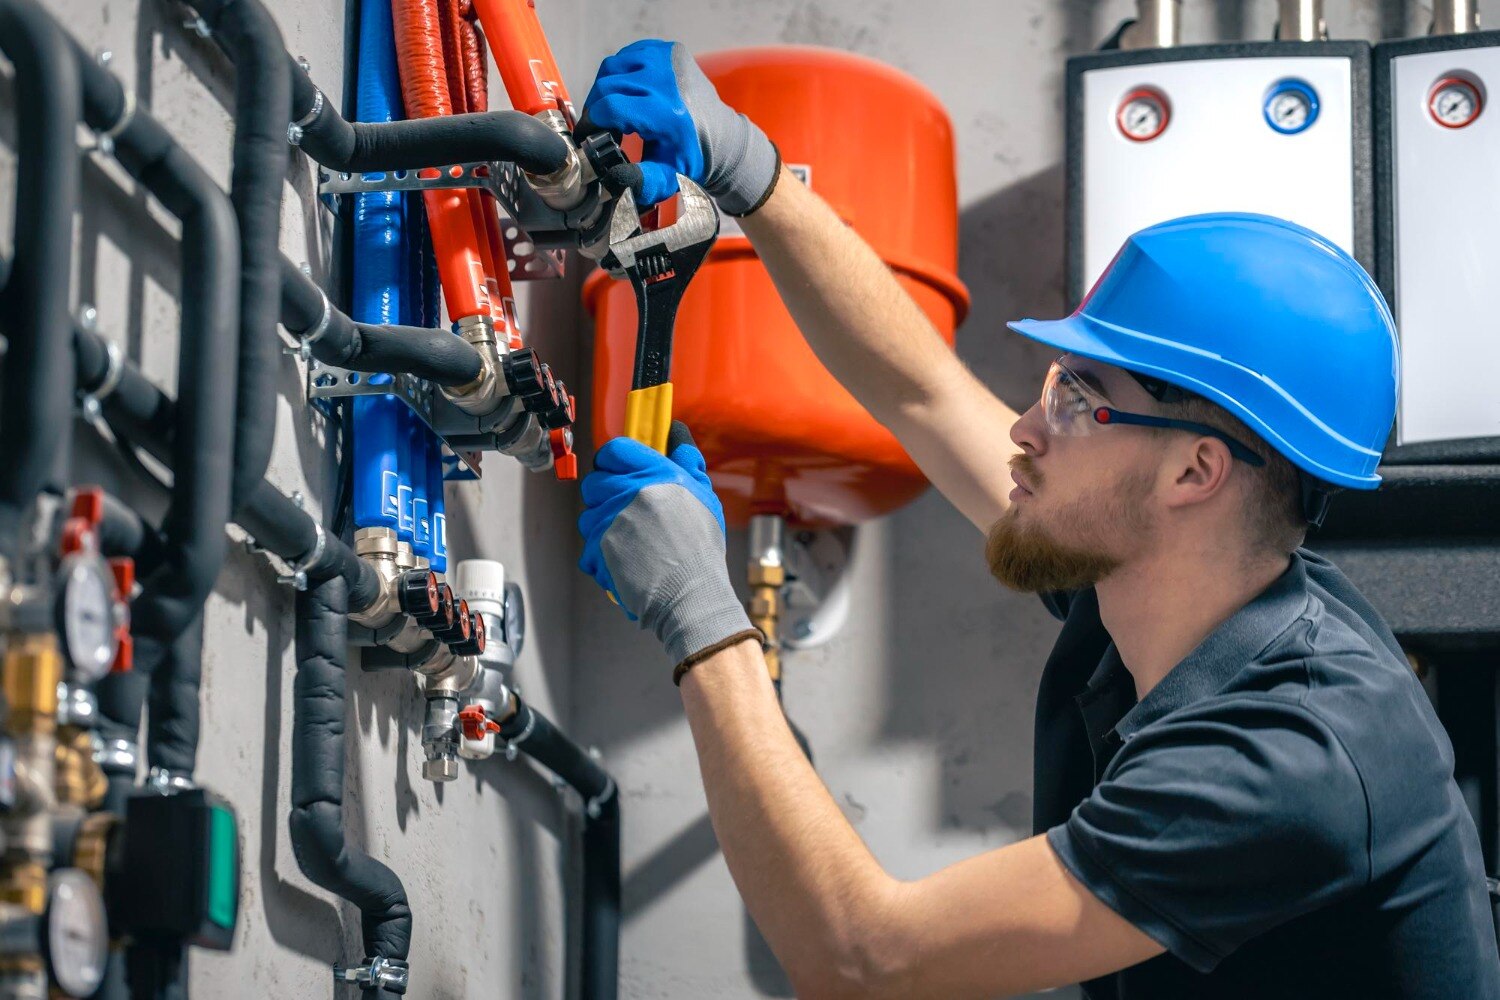
Before purchase, match technical drawings, thread sizes, cartridge types and minimum installation depths. Check these details across bathroom fixtures for modern bathrooms, because matching finishes cannot prevent leaks, incompatible trim or a sealed-in repair. Allow access to valves, flush mechanisms and filters.
Coordinate finish, proportion and performance without making the room busy
A coherent modern bathroom design uses one visual family, not one identical finish. Coordinate taps, shower trims, drains, flush plates, towel rails, robe hooks and lighting, then add controlled contrast through one accent rather than making every component compete.
| Finish | Maintenance and ageing demand | Check before purchase |
|---|---|---|
| Chrome | Shows water spots and scratches; easy to clean | Replacement parts and matching trim |
| Brushed nickel | Hides fingerprints; can vary between manufacturers | Care instructions and colour consistency |
| Matte black | Reveals limescale on textured surfaces; scratches stand out | Non-abrasive cleaning method and coating warranty |
| Brushed brass or PVD | Tone changes depend on coating quality and handling | PVD durability, cleaning limits and spare-part availability |
Scale matters as much as colour. A large overhead shower can overwhelm a compact enclosure or deliver poor comfort when pressure, pipe sizing or simultaneous demand is inadequate. A long-spout faucet can obstruct a narrow circulation path or throw water beyond a shallow basin.
WaterSense-labelled faucets use no more than 5.7 L/min at 60 psi, while labelled showerheads use no more than 7.6 L/min. Those limits do not guarantee a strong shower; pressure, pipe sizing, spray design and other outlets drawing water decide the experience.
Provide mechanical ventilation that removes humid air, and choose tiles with wet-floor slip performance suited to the shower zone. Large-format tiles reduce grout lines but need flatter substrates and make falls to a point drain difficult; use a linear drain or smaller shower-floor tiles when the geometry demands it.
Turn the visual idea into a specification that can be installed and serviced
A faucet chosen before the basin can land too close to the rim, miss the bowl or fail to match the tap holes. Treat bathroom fixtures for modern bathrooms as one installable system, not separate showroom purchases.
- Record basin hole count and centre-to-centre spacing; check counter thickness, spout reach and spout height.
- Confirm the concealed valve’s minimum wall depth, trim depth, thread size and every hot-, cold- and mixed-water outlet position.
- Match the shower-arm location to ceiling height, enclosure width, pipe routes and the manufacturer’s pressure requirement; low pressure can make a large overhead shower disappointing.
- Check the waste outlet, drain body, trap space and grate size against the basin, shower floor and finished tile build-up.
- Specify the wall-hung toilet’s carrier frame, wall reinforcement, finished height and flush-plate service opening.
- Reject combinations whose cartridges, concealed bodies or trims come from incompatible manufacturers.
- Compare care instructions and spare-part availability; chrome, matte black, brushed brass and PVD finishes do not age alike.
- Keep filters, valves, traps and the concealed cistern reachable through the flush plate or another service opening. A hidden cistern is not maintenance-free.
| Option | Installation consequence | Check before purchase |
|---|---|---|
| Exposed shower valve | Easier inspection and replacement | Wall outlet and trim clearance |
| Concealed shower valve | Cleaner modern bathroom design | Wall depth and access route |
| Deck-mounted faucet | Simpler future replacement | Basin and counter holes |
| Wall-mounted faucet | Frees counter space | Accurate rough-in height and depth |
Never seal every service component behind tile. Waterproofing must remain continuous around corners, pipe penetrations, niches and the drain. In Nashik, Mukta Group can help homeowners review product drawings alongside plumbing, electrical points, ventilation and installation sequencing.
Frequently asked questions
How do bathroom fittings affect a modern bathroom layout?
Fitting locations determine the positions of water supplies, waste pipes, toilet outlets, shower controls, electrical points and ventilation ducts.
How should you choose bathroom fixtures for modern bathrooms?
Choose the basin, tap, toilet, shower, accessories and services as one system, checking compatibility, dimensions and maintenance access.
What should you compare before selecting bathroom fittings?
Compare exposed and concealed fittings for installation complexity, service access, maintenance, cost and the visual effect on the room.
How can you prevent a modern bathroom design from looking busy?
Coordinate the finish, scale and proportions of fittings, then limit competing shapes, colours and hardware details.
Keywords